Fouquet's Hotel & Residences Miami has 32 floor plans across floors 4 to 25. The November 2026 range sheet prices the seven lines on floors 4 to 18 from $1,822,040 (Residence 04, 1 bedroom, 902 SF) to $3,782,000 (Residence 06, 2 bedrooms plus den, 1,891 SF). Floors 19 to 25 are priced individually.
This analysis works at the unit level first, because a buyer writes a check for a residence and not for a square foot. It then adds per-foot comparisons, terrace sizes and the floor-by-floor layout of the building. All prices are the lowest price on each line from the sales team's range sheet and move with floor and availability.
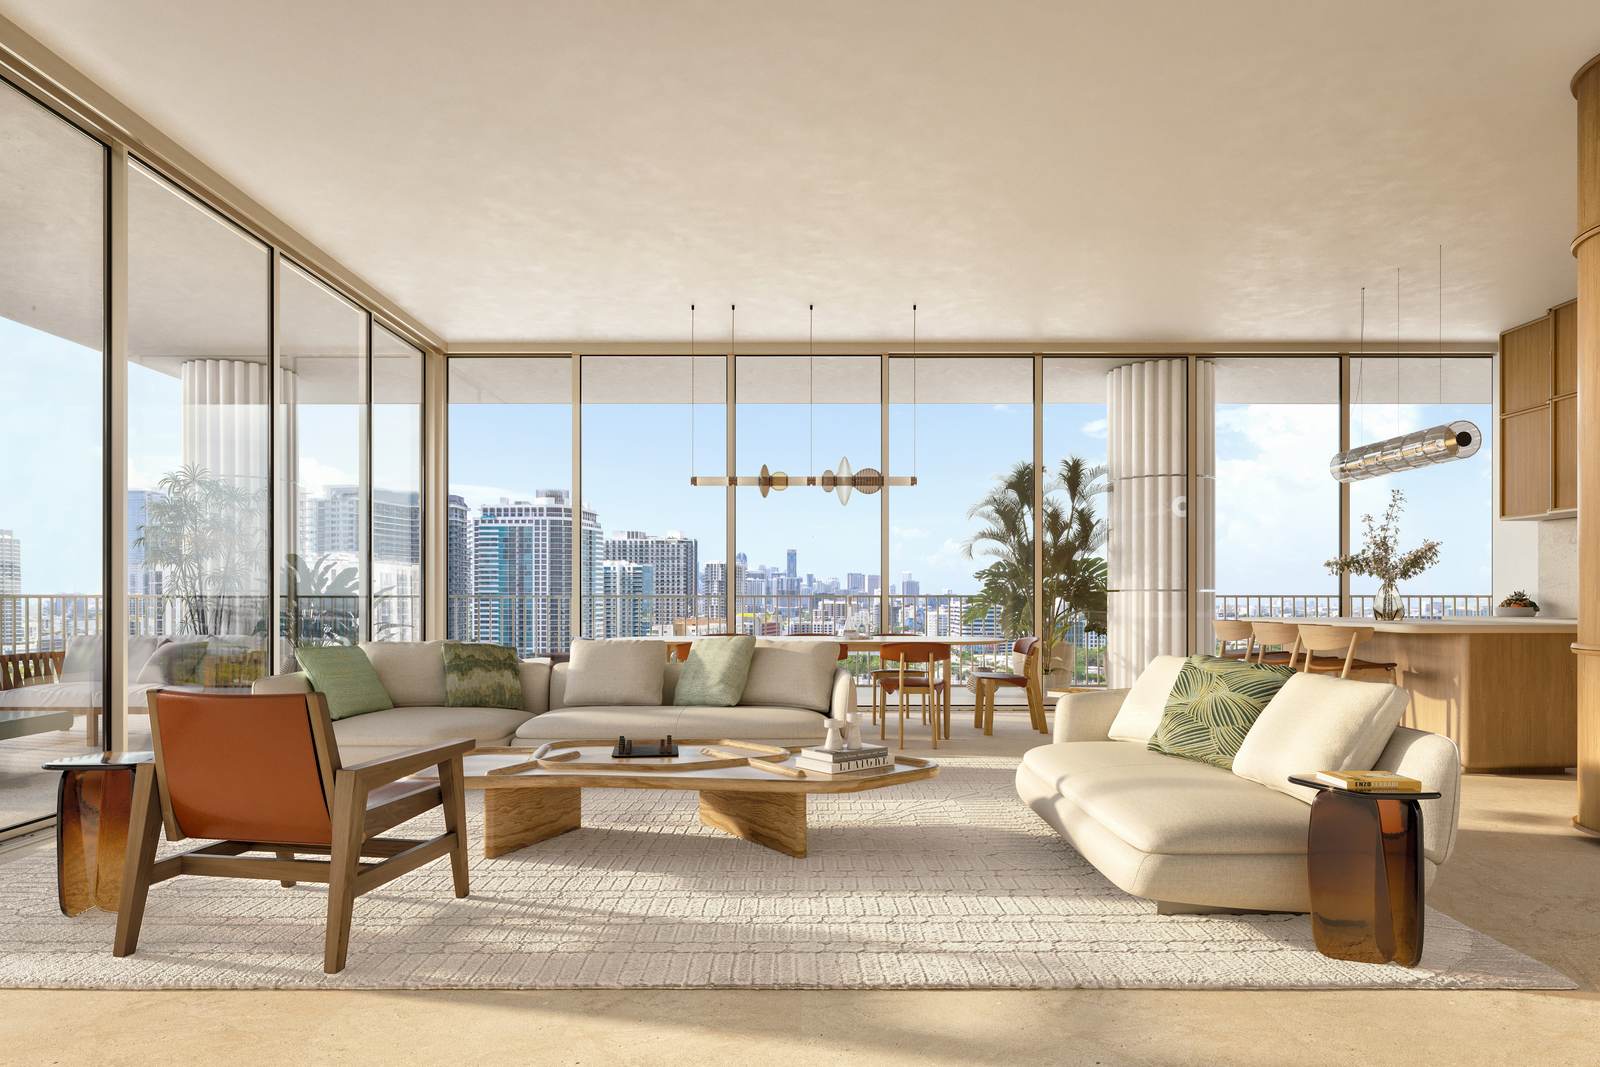
What does each line cost on floors 4 to 18?
The seven priced lines run from $1,822,040 for Residence 04 to $3,782,000 for Residence 06, on the lowest floor of each line. Between them sit two one-bedroom-plus-den plans at $2,072,000 and $2,702,960 and three two-bedroom plans at $2,749,050, $3,162,000 and $3,708,500.
| Line | Layout | Interior | Terrace | Lowest-floor price |
|---|---|---|---|---|
| Residence 04 | 1 bed / 1.5 bath | 902 SF | 218 SF | $1,822,040 |
| Residence 05 | 1 bed + den / 2 bath | 1,036 SF | 319 SF | $2,072,000 |
| Residence 08 | 1 bed + den / 2 bath | 1,196 SF | 518 SF | $2,702,960 |
| Residence 03 | 2 bed / 2.5 bath | 1,341 SF | 356 SF | $2,749,050 |
| Residence 07 | 2 bed / 2.5 bath | 1,550 SF | 700 SF | $3,162,000 |
| Residence 02 | 2 bed / 2.5 bath | 1,766 SF | 912 SF | $3,708,500 |
| Residence 06 | 2 bed + den / 2.5 bath | 1,891 SF | 983 SF | $3,782,000 |
Residence 01 (2 bedrooms, 2.5 baths, 1,818 SF interior, 1,054 SF terrace) has a floor plan on every floor from 4 to 18 but does not appear on the range sheet, so its price has to come from the sales team on the day you ask.
What is the price per square foot at Fouquet's?
On interior square footage, the seven priced lines run from about $2,000 to $2,260 per square foot. Residences 05 and 06 are at $2,000, Residence 04 is $2,020, Residence 03 is $2,050, Residence 02 is about $2,100 and Residence 08 is $2,260.
Count the terrace as well and the order changes. Dividing each price by interior plus terrace square feet gives about $1,627 for Residence 04, $1,620 for Residence 03, $1,577 for Residence 08, $1,529 for Residence 05, $1,405 for Residence 07, $1,385 for Residence 02 and $1,316 for Residence 06.
That second view is why the larger two-bedrooms deserve a look. Residence 06 has the lowest price per total square foot on the sheet, and 983 of its 2,874 SF is terrace. In Miami a terrace is usable living space for most of the year. A buyer who would use that terrace as a second living room is paying less per usable foot than a buyer in Residence 04. A buyer who wants air-conditioned space only should use the interior figure.
How do the one-bedroom lines compare?
Residence 05 costs $249,960 more than Residence 04 and adds 134 SF of interior, a den, a half bath and 101 SF of terrace. Residence 08 costs $630,960 more than Residence 05 and adds 160 SF of interior and 199 SF of terrace. The step to 05 is the cleaner buy.
Residence 04 is 902 SF with 1.5 baths and no den, and it is the only line on the sheet without one. A buyer using the residence part-time will find it complete. A buyer who works from home when in Miami should look at 05, where the den and the second full bath change how the plan lives.
How do the two-bedroom lines compare?
Moving from Residence 03 to Residence 07 adds $412,950, 209 SF of interior and 344 SF of terrace. Moving from 07 to 02 adds $546,500, 216 SF of interior and 212 SF of terrace. Moving from 02 to 06 adds only $73,500, but brings 125 more interior feet, a den and 71 more terrace feet.
That last step is the best marginal value on the sheet. Residence 06 is the largest priced plan and costs 2% more than Residence 02. A buyer who is already at Residence 02 should price the upgrade to 06 before closing the decision, because the den is a third room that most two-bedroom plans in Miami do not offer at any price.
What do the deposits come to by line?
The deposit schedule is 10% at contract, 10% within 90 days, 10% at groundbreaking notice, 10% at top off and 60% at closing. The table converts it to dollars on each priced line's lowest-floor price, so a buyer can see the cash required in the first 90 days and the balance due at closing.
| Line | Lowest-floor price | Each 10% deposit | Due in first 90 days (20%) | Closing balance (60%) |
|---|---|---|---|---|
| Residence 04 | $1,822,040 | $182,204 | $364,408 | $1,093,224 |
| Residence 05 | $2,072,000 | $207,200 | $414,400 | $1,243,200 |
| Residence 08 | $2,702,960 | $270,296 | $540,592 | $1,621,776 |
| Residence 03 | $2,749,050 | $274,905 | $549,810 | $1,649,430 |
| Residence 07 | $3,162,000 | $316,200 | $632,400 | $1,897,200 |
| Residence 02 | $3,708,500 | $370,850 | $741,700 | $2,225,100 |
| Residence 06 | $3,782,000 | $378,200 | $756,400 | $2,269,200 |
How are the 32 floor plans organized?
The building has 32 floor plans: eight lines on floors 4 to 17, the same eight on floor 18, five lines on floors 19 to 22, five on floor 23, and six penthouses on floors 24 and 25. A line keeps one footprint from floor 4 to floor 18, so Residence 03 is 1,341 SF interior throughout.
Floors 19 to 23 are different plans, not the same lines higher up. They are larger and have more bedrooms:
- Residence 01 (floors 19 to 23): 4 bedrooms plus den, 4.5 baths, 2,975 SF interior, 1,753 SF terrace
- Residence 02: 3 bedrooms, 3.5 baths, 2,034 SF interior, about 596 SF terrace
- Residence 03: 3 bedrooms, 3.5 baths, 2,102 SF interior, about 547 SF terrace
- Residence 04: 3 bedrooms plus den, 3.5 baths, 2,598 SF interior, 1,455 SF terrace
- Residence 05: 3 bedrooms, 3 baths, 1,922 SF interior, about 745 SF terrace
Ceiling height steps up as well: about 10 feet on the lower floors, 11 feet 9 inches on floors 19 to 24 and 12 feet 9 inches in the penthouses. Floors 19 and up have a different feel from the lower floors for that reason alone.
Which residences have the largest terraces?
Among the priced lines, Residence 06 has the largest terrace at 983 SF, followed by Residence 02 at 912 SF and Residence 07 at 700 SF. Residence 01 has 1,054 SF. Above floor 18, the four-bedroom plan on floors 19 to 23 has 1,753 SF of terrace, and Penthouses 2404 and 2401 have 2,405 SF and 2,172 SF.
Terrace square footage is not part of the unit boundaries in the condominium declaration, so the declaration's square footage is smaller than the totals on the floor plans. Read the plan's interior figure as the number that compares to other buildings.
What do the penthouses offer?
The six penthouses on floors 24 and 25 range from a 2,029 SF two-bedroom plus den to a 4,352 SF four-bedroom plus den on two levels. Penthouse 2401 is a two-level plan, and penthouse ceilings are about 12 feet 9 inches with 24-foot double-height spaces. Stone counters replace quartz in the penthouse kitchens.
- Penthouse 2405: 2 bedrooms plus den, 2.5 baths, 2,029 SF interior
- Penthouse 2505: 2 bedrooms plus den, 2.5 baths, 2,029 SF interior, 623 SF terrace
- Penthouse 2403: 3 bedrooms plus den, 3.5 baths, 3,418 SF interior
- Penthouse 2402: 3 bedrooms plus den, 3.5 baths, 3,423 SF interior
- Penthouse 2404: 4 bedrooms plus den, 4.5 baths, 4,223 SF interior, 2,405 SF terrace
- Penthouse 2401: 4 bedrooms plus den, 4.5 baths, 4,352 SF interior, 2,172 SF terrace
How should a buyer read the square footage on the floor plans?
Each floor plan lists interior, exterior and total square feet. Interior is the enclosed area, exterior is the terrace, and total adds the two. The condominium declaration defines a unit more narrowly than the sales materials do, so its square footage will be smaller. Use the interior figure to compare this building with others.
The materials state that stated dimensions are measured to the exterior boundaries of the exterior walls and the centerline of interior demising walls, and that the declaration's figure will be smaller. That is the standard sales method, and it is used so buyers can compare across condominium projects. It means a price per foot from the sales sheet and a price per foot from the declaration will not match.
What should a buyer ask before choosing a line?
Ask which floors on the line are available, what the price is on each floor, how the view and exposure change by floor, and what the deposits are in dollars. Ask for the contract and the offering documents early. The line matters less than the floor and the exposure you get on it.
- Which floors are open on this line today, and at what price on each?
- What does the view look like from the floor I am considering, in each direction?
- What are the three deposits after contract in dollars, and when is each due?
- What is the maintenance fee for this line at the quoted rate?
- Where is the closing balance coming from, and when would it be due?
How do I get current pricing and the floor plans?
Register on the main page for free access to all 32 floor plan PDFs and a pricing request, or call Adrian Sanchez at WIRE Miami (786-477-6955). The developer covers the brokerage commission, so there is no cost to the buyer for representation.
The price that matters is the one on a specific floor of a specific line on the day you reserve. WIRE Miami can pull the availability for the lines you are weighing and compare them against the other Design District launches before you go to the sales gallery.
Ready to Explore Fouquet's Hotel & Residences?
Get current pricing, all 32 floor plans and the deposit schedule in dollars from Adrian Sanchez at WIRE Miami.
Request Pricing & Floor PlansMore on the main page: Residences · Floor plans · Amenities · Neighborhood · FAQ
Frequently Asked Questions
How many floor plans does Fouquet's have?
32 floor plans: eight lines on floors 4 to 17, eight on floor 18, five on floors 19 to 22, five on floor 23 and six penthouses on floors 24 and 25.
Which line has the highest price per interior square foot?
Residence 08, a 1,196 SF one-bedroom plus den, at about $2,260 per interior square foot on its lowest-floor price.
Which two-bedroom has the largest terrace?
Residence 06, a 2 bedroom plus den with a 983 SF terrace, followed by Residence 02 with 912 SF.
Are floors 19 to 25 priced on the range sheet?
No. The range sheet covers floors 4 to 18. Call WIRE Miami at 786-477-6955 for current pricing above floor 18.