The Only Condominium Inside the Design District
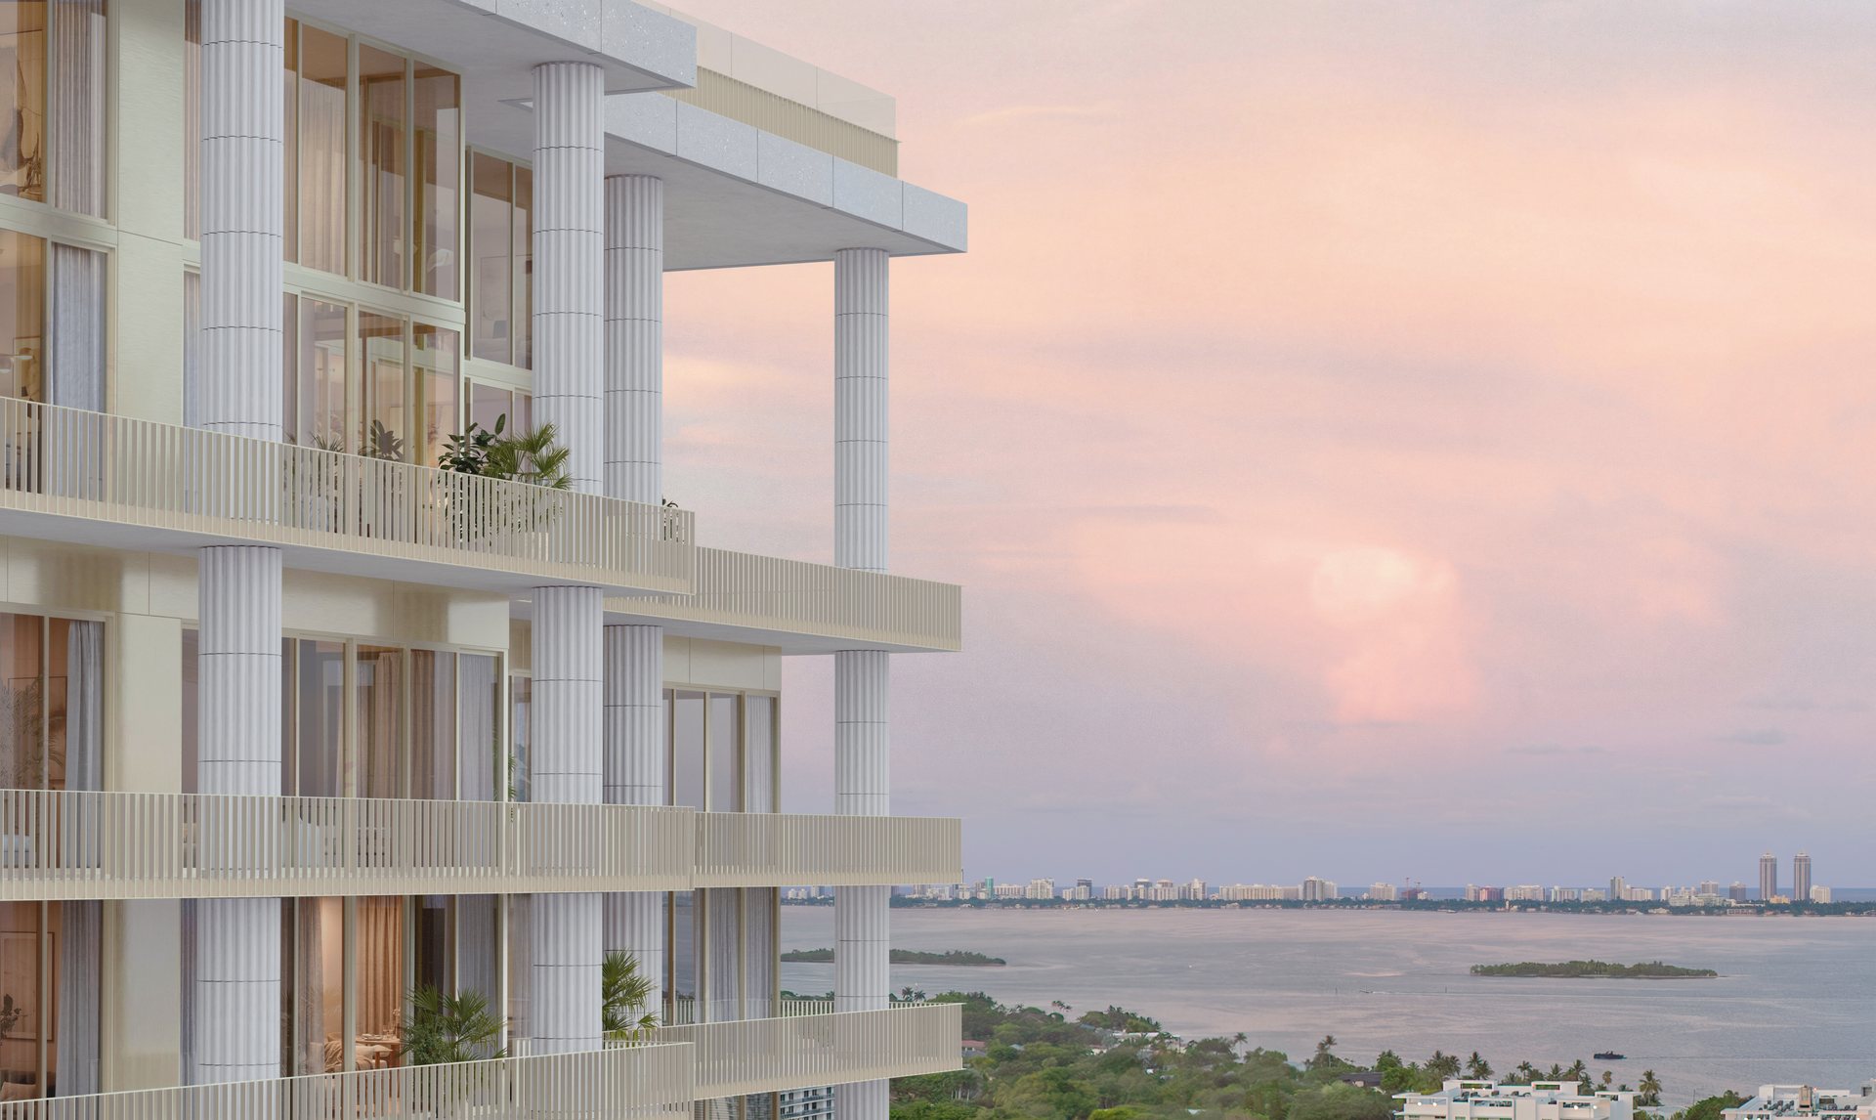
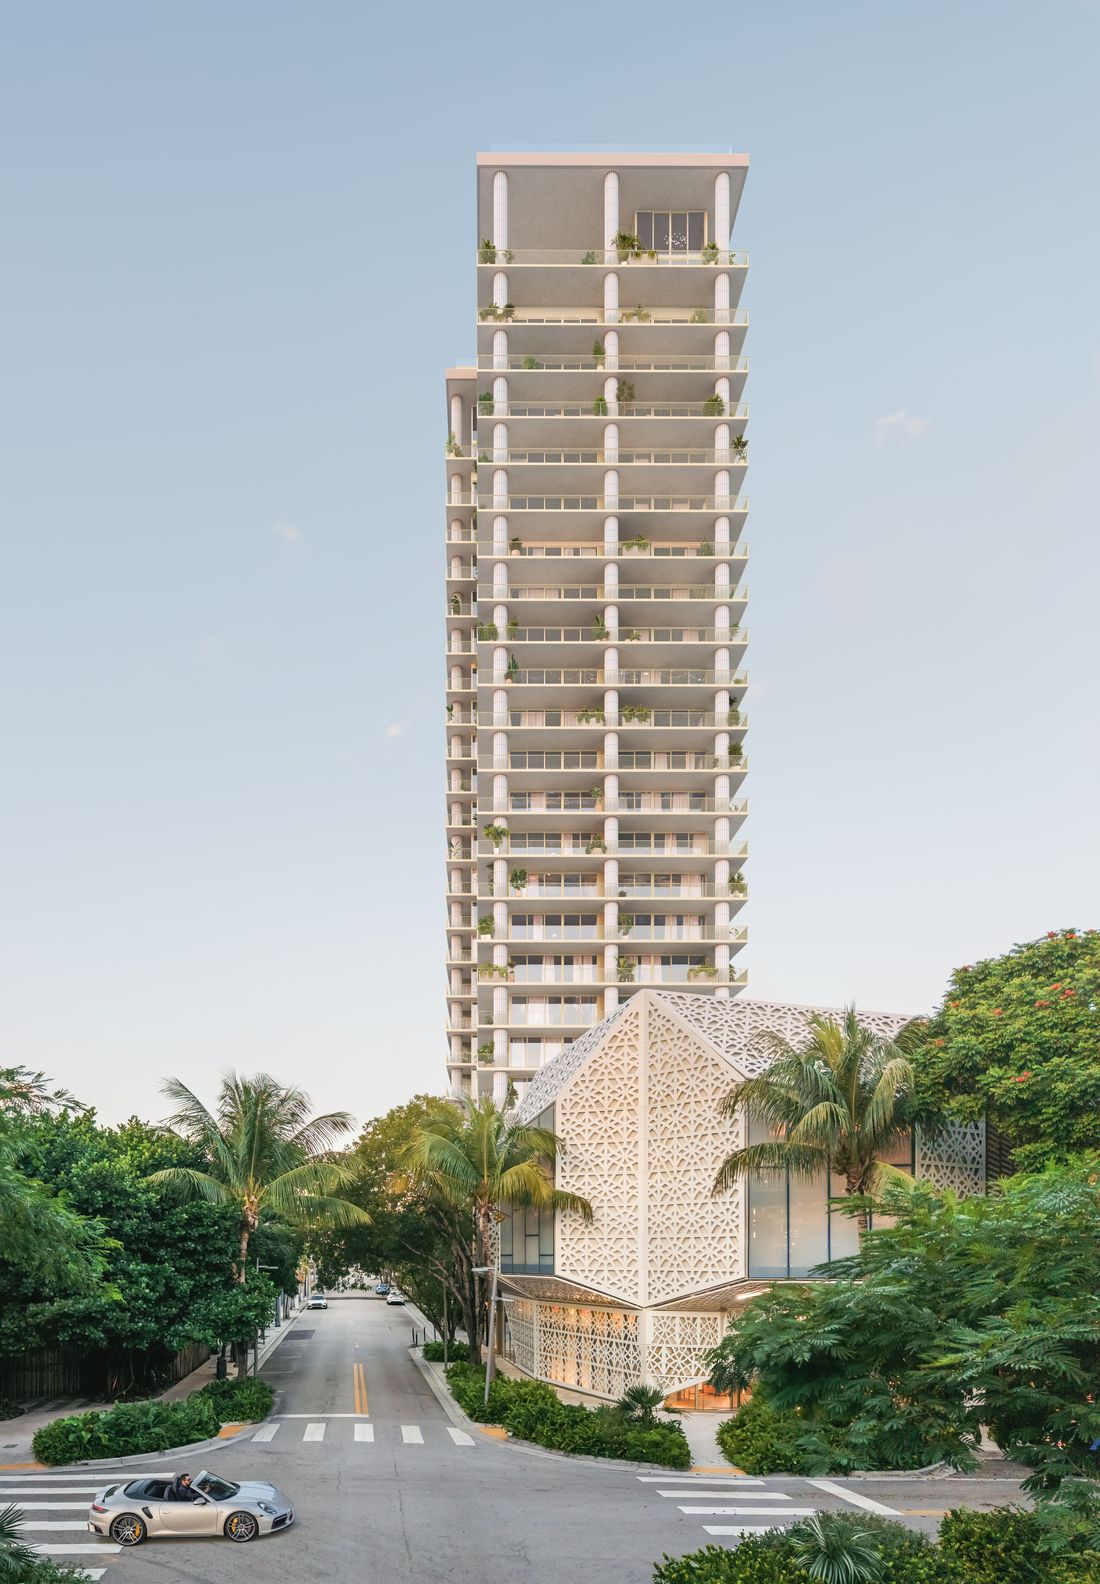
Fouquet's Hotel & Residences Miami rises 25 stories on nearly two acres at 39 NE 39th Street. It is the first for-sale residential building in the Miami Design District, and the sales team expects it to remain the only luxury condominium inside the district itself. The building holds 143 one- to four-bedroom residences, each with a private terrace and many with dens.
David Chipperfield Architects designed the tower, RDAI of Paris designed the interiors, and Perry Guillot designed the landscape. Fouquet's, the signature brand of Barrière Collection since 1899, manages the building and offers a la carte hotel services, with more than 40,000 square feet of residential and hotel amenities.
"Architecture is not just about buildings, but about creating a sense of place." Sir David Chipperfield
One to Four Bedrooms, Penthouses Above
The 143 residences run from a 902 SF one-bedroom to a 4,352 SF two-level penthouse. Prices below come from the sales team's November 2026 range sheet and show the lowest price on each line across floors 4 to 18. Interior and terrace square footage are listed separately, as in the floor plans.
One Bedroom, Floors 4 to 18
Residence 04
Residence 05
Residence 08
Two Bedroom, Floors 4 to 18
Residence 03
Residence 07
Residence 02
Residence 06
Residence 01
Three and Four Bedroom, Floors 19 to 23
Residence 02
Residence 03
Residence 05
Residence 04
Residence 01
Penthouses, Floors 24 and 25
Penthouse 2405
Penthouse 2505
Penthouse 2403
Penthouse 2402
Penthouse 2404
Penthouse 2401
Explore Every Layout
The building has 32 floor plans across four groups of floors and the penthouses. Register for instant access to every plan and to pricing.
Interiors by RDAI
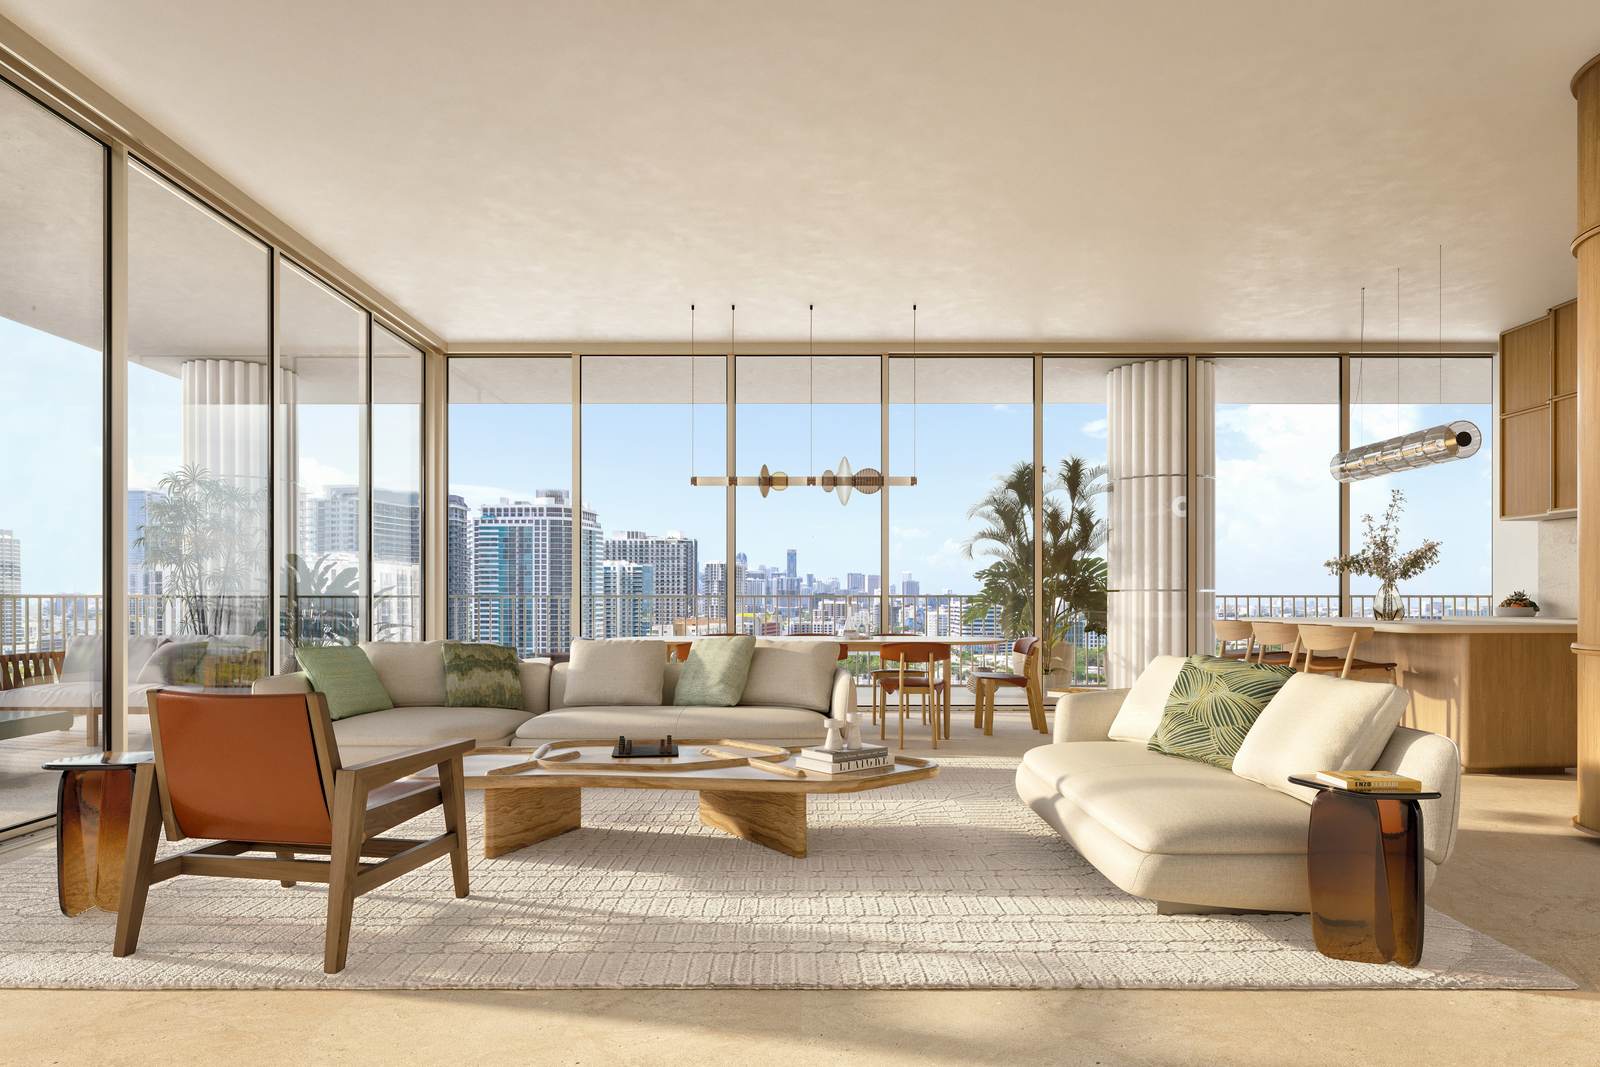
Every residence has oak and lacquered wood cabinetry designed by RDAI, a Sub-Zero appliance suite, porcelain flooring and hurricane-rated floor-to-ceiling glass.
Kitchen & Living
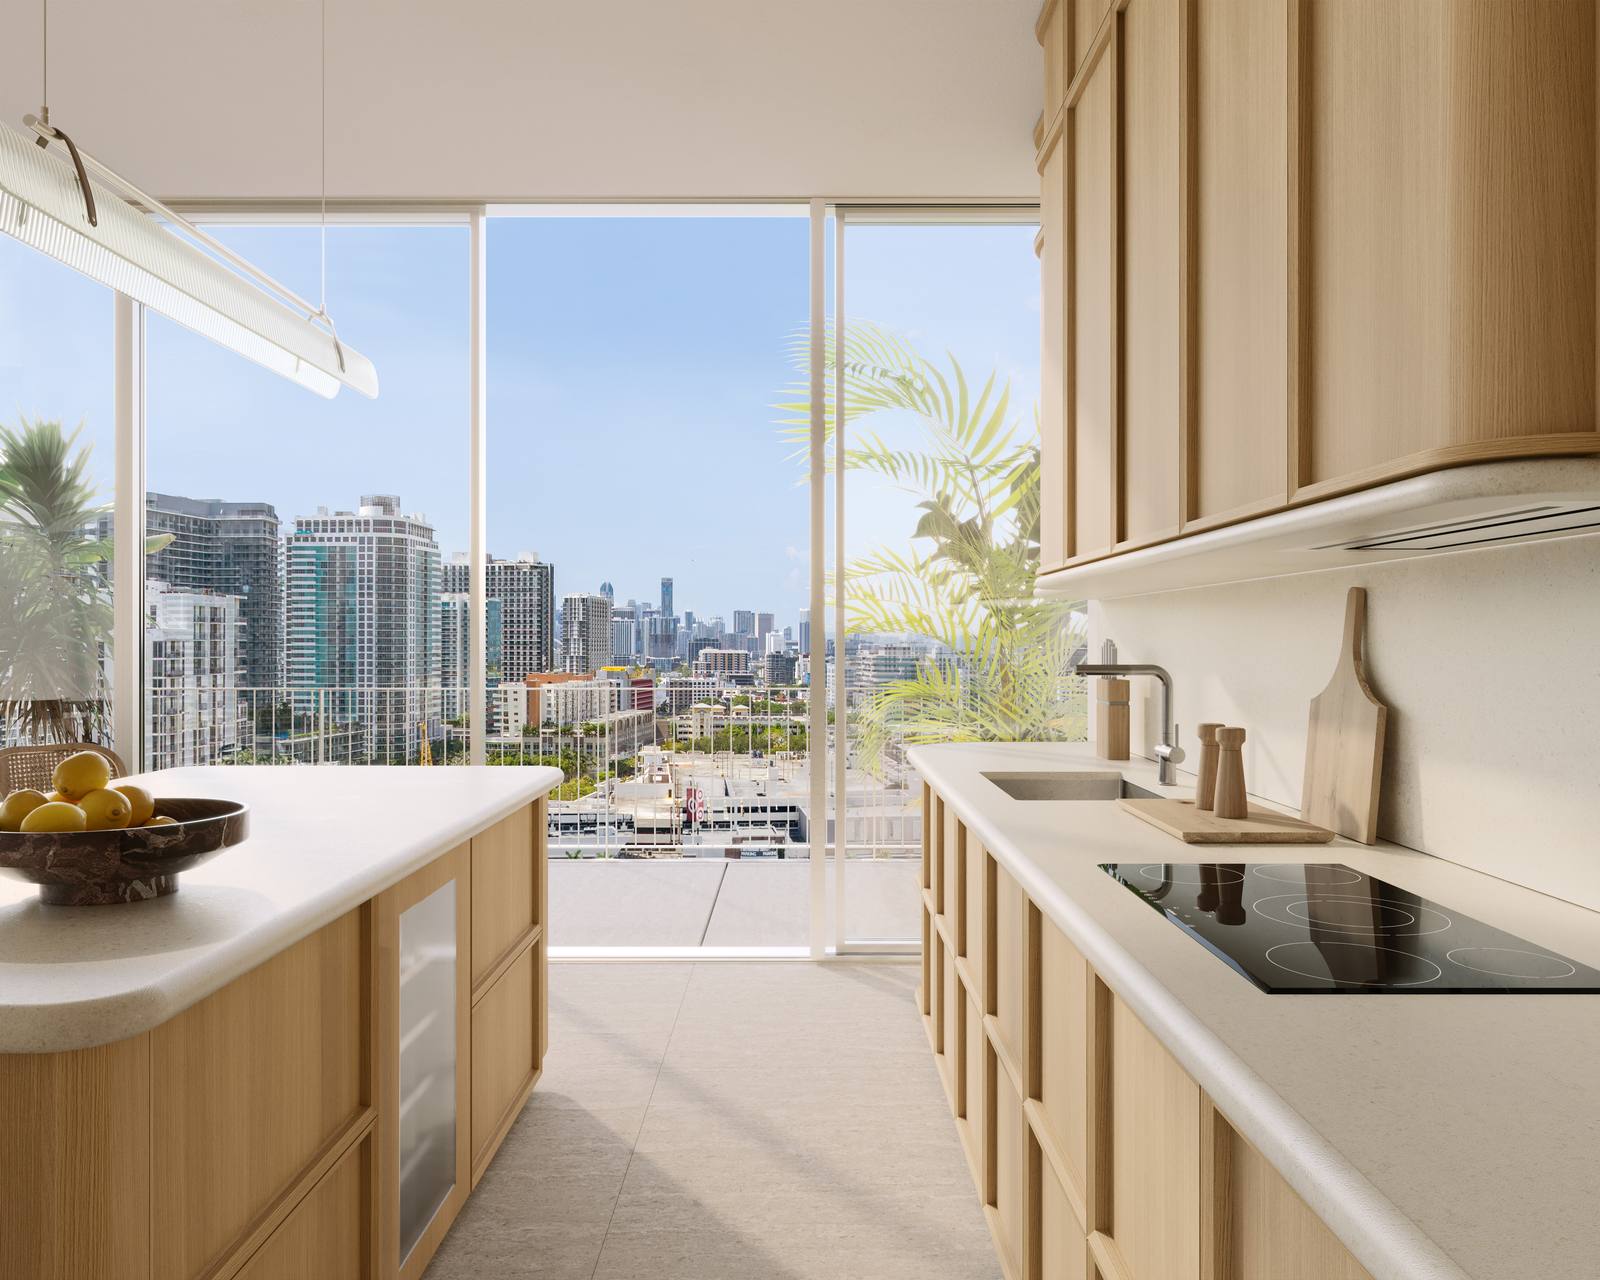
- Custom oak and wood lacquered cabinetry by RDAI
- Quartz countertops and backsplash (stone in the penthouses)
- Satin finished stainless steel hardware
- Sub-Zero refrigerator/freezer and wine refrigerator
- Sub-Zero cooktop, wall oven, hood and microwave/speed oven
- Dishwasher and undermount garbage disposal
- Hurricane-rated floor-to-ceiling windows with champagne-colored mullions
- Large format porcelain flooring throughout
- Ceilings of about 10 feet, 11 feet 9 inches on floors 19 to 24
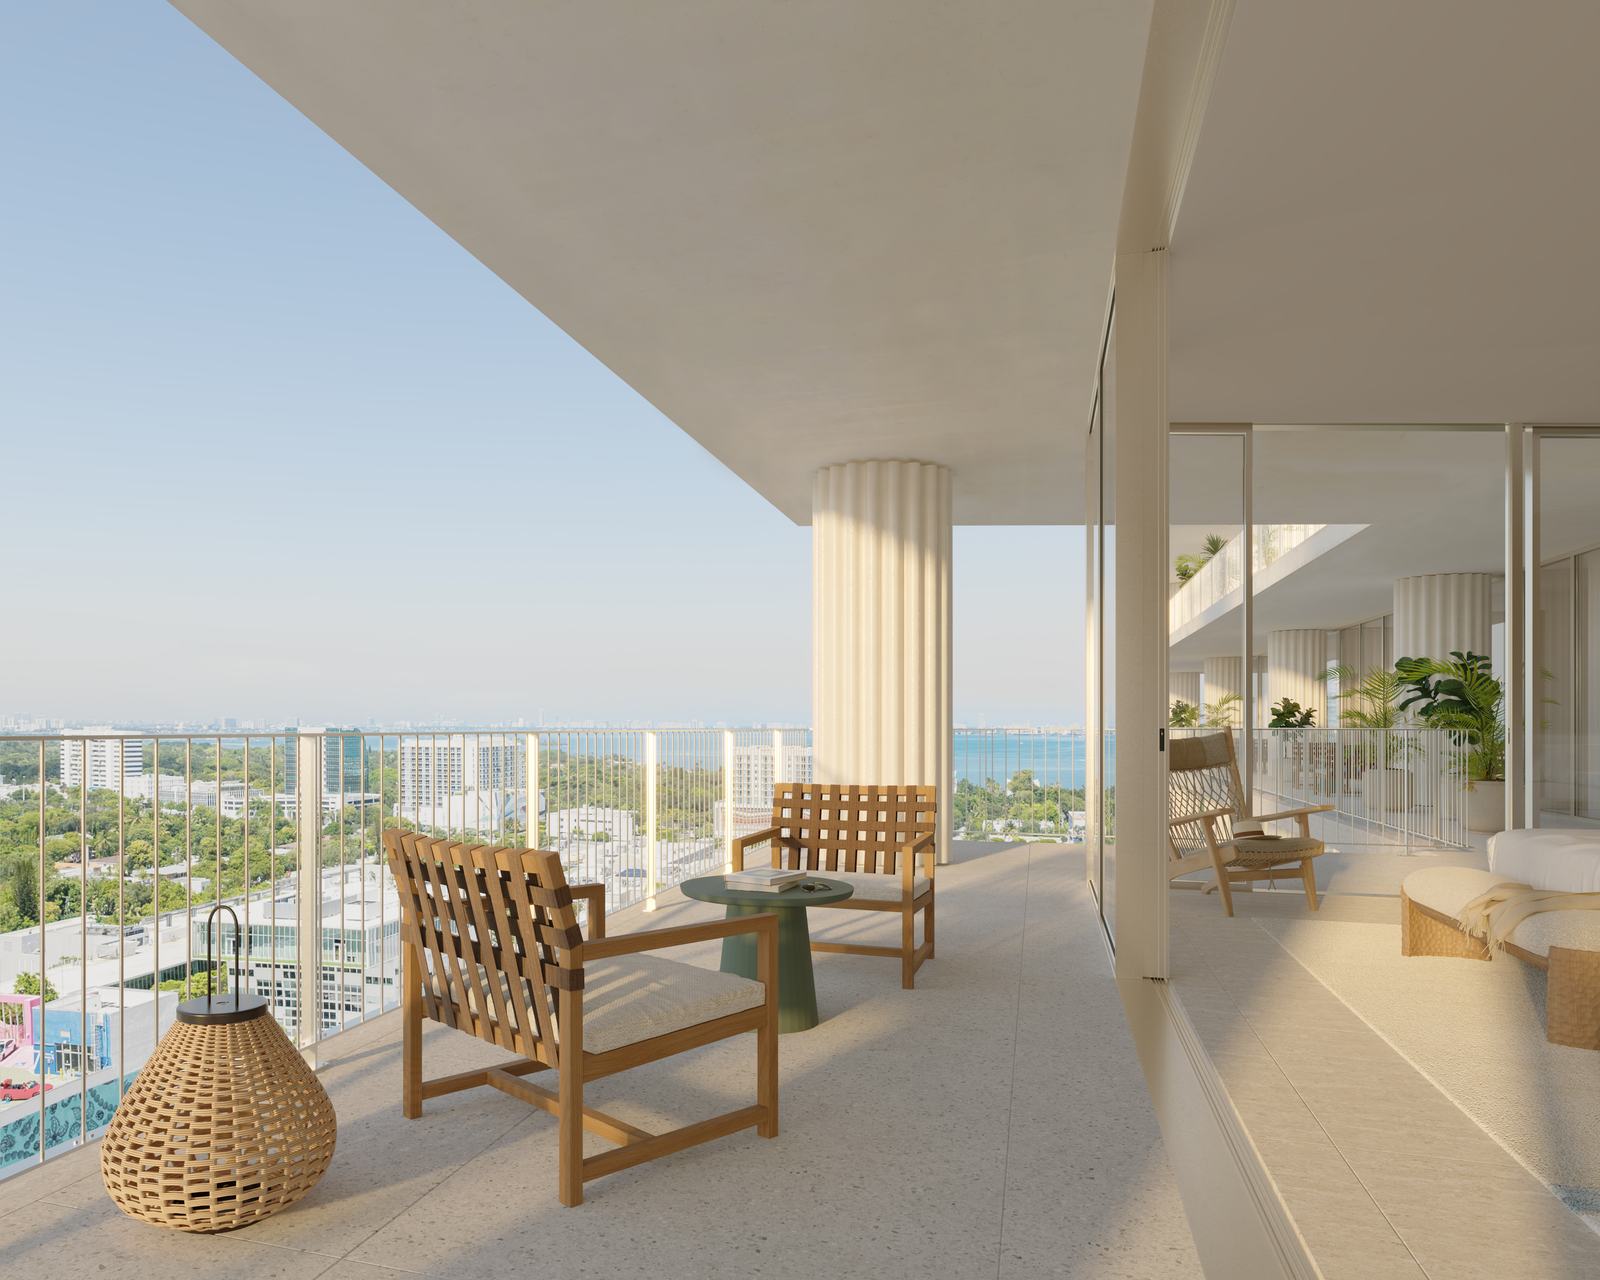
- Private terraces with porcelain tile and custom aluminum railings
Bath & Building Systems
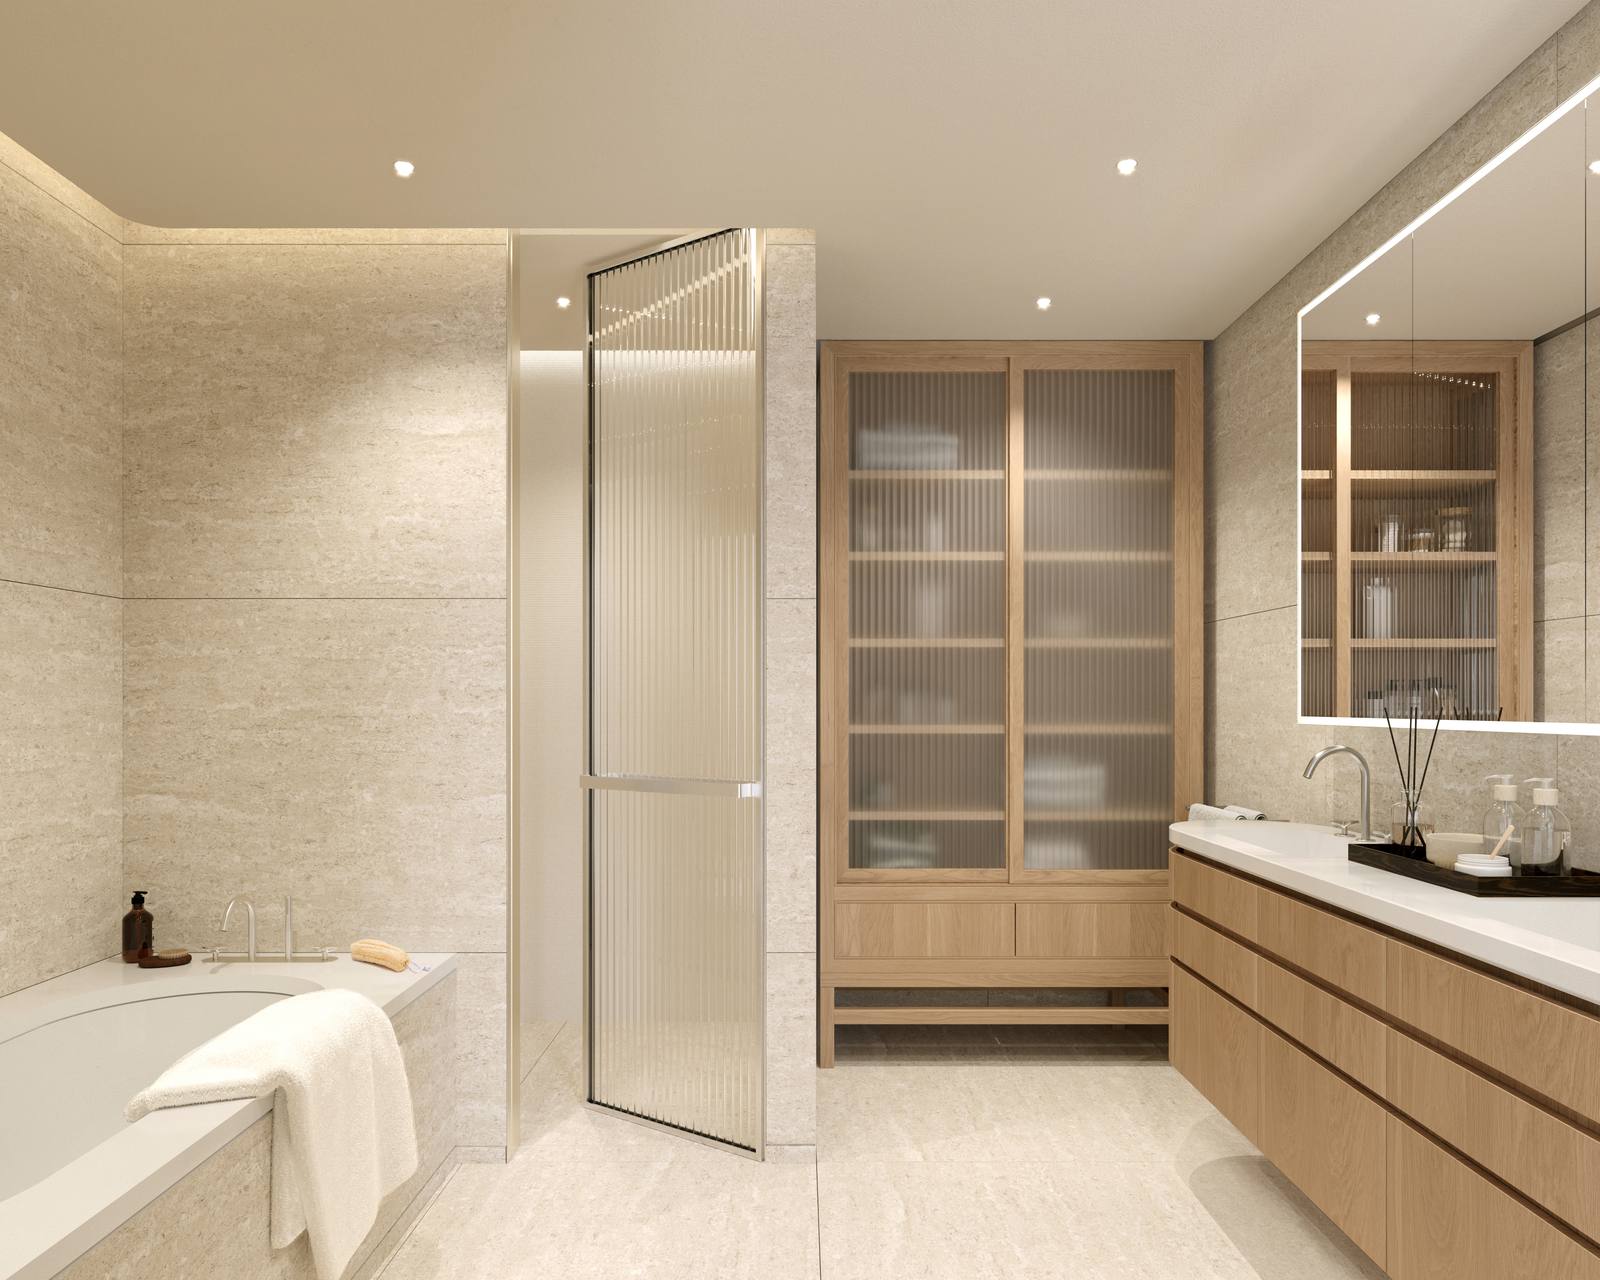
- Primary bath with natural oak custom vanity and quartz countertop
- Countersunk oval tub with quartz top
- Built-in showerhead set and enclosed water closet
- Secondary baths and powder room with natural oak vanities
- Stainless steel fixtures and fittings
- Washing machine and fully vented dryer in every residence
- Vertical heat pumps for zoned heating, ventilation and cooling
- Integrated lighting and climate control automation
- Three passenger elevators and one service elevator
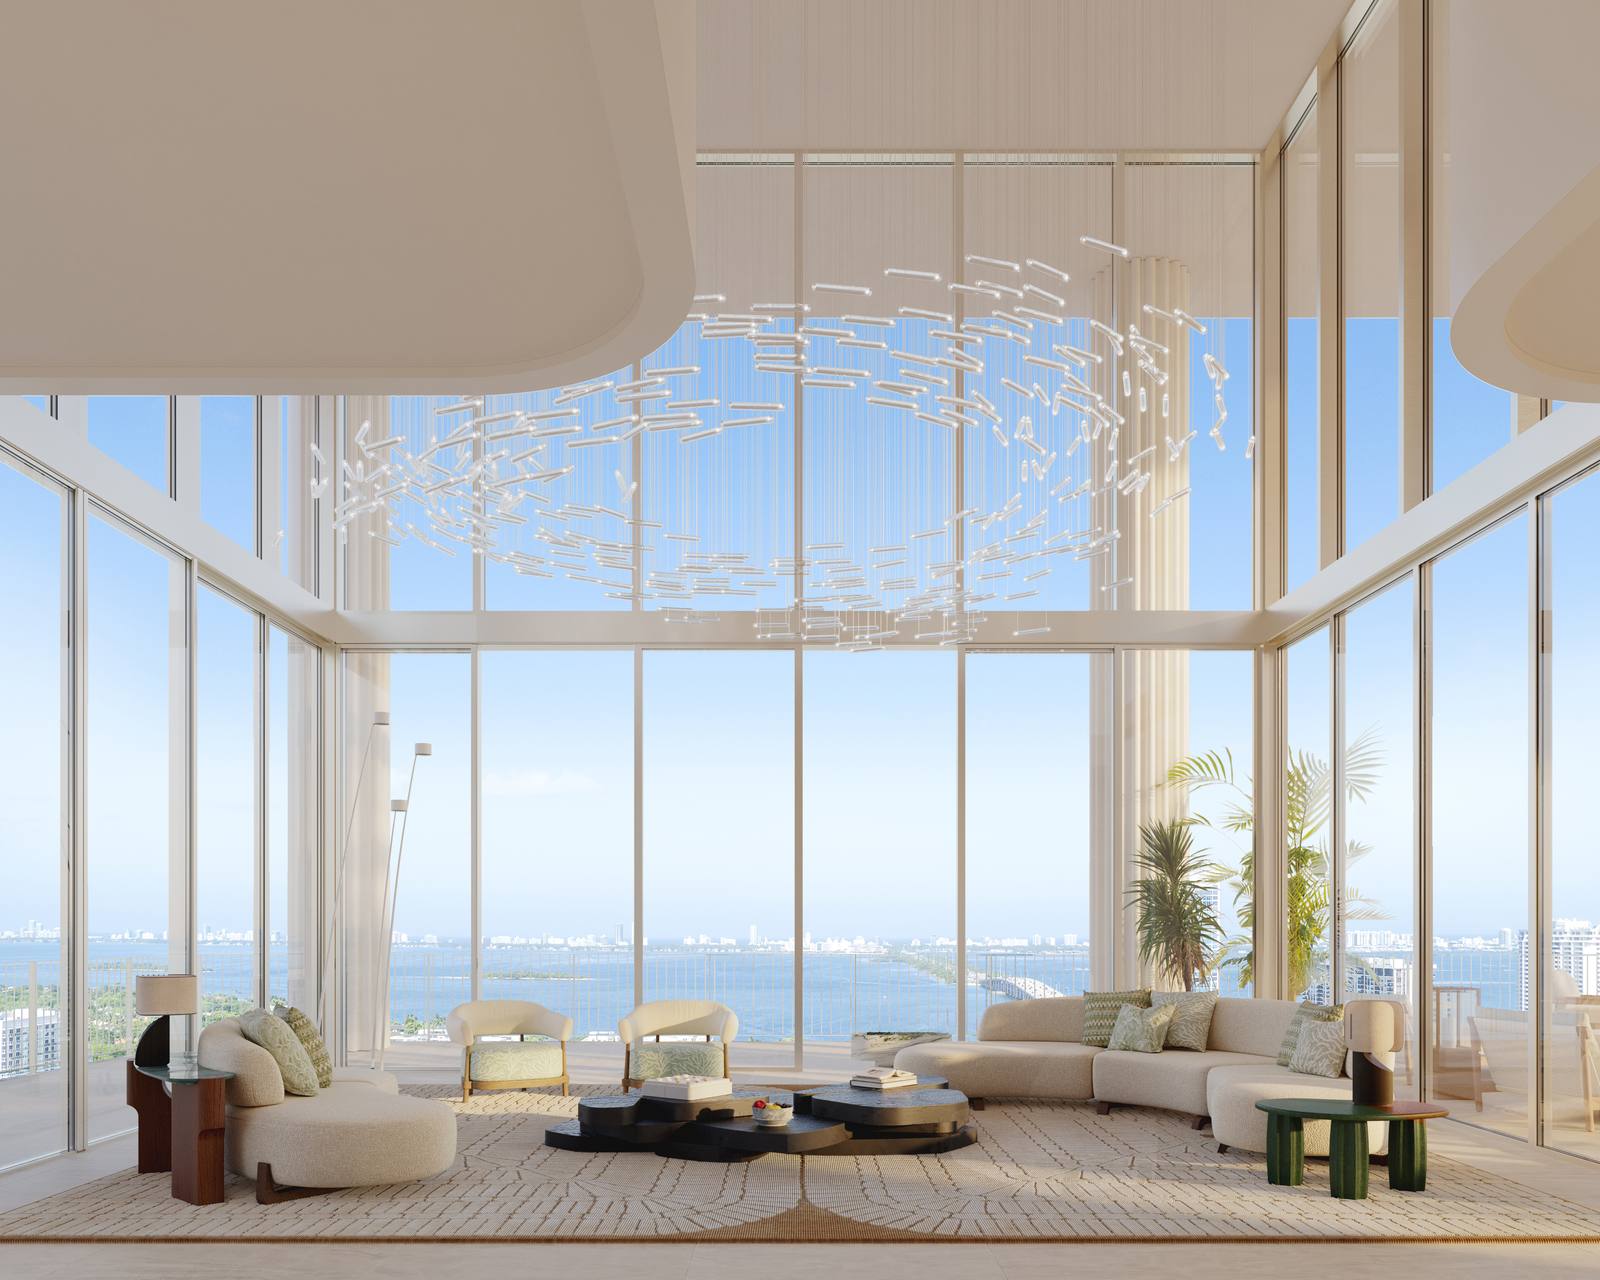
- Penthouse ceilings of about 12 feet 9 inches, with 24-foot double-height spaces
Residences and Amenity Levels
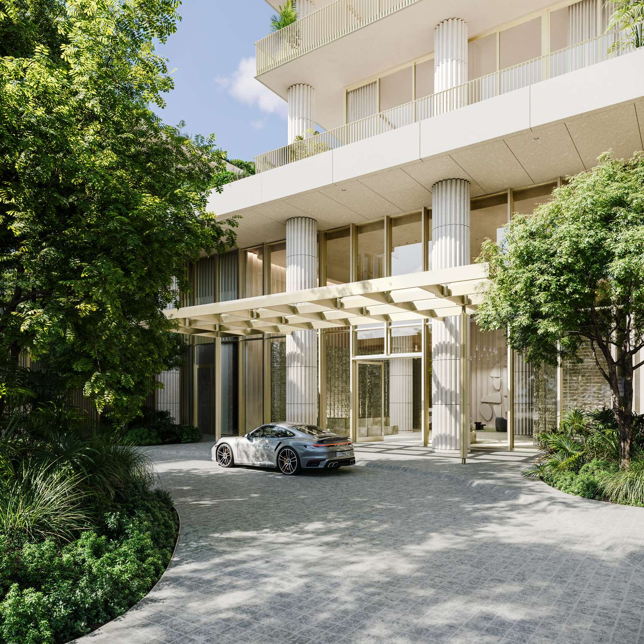
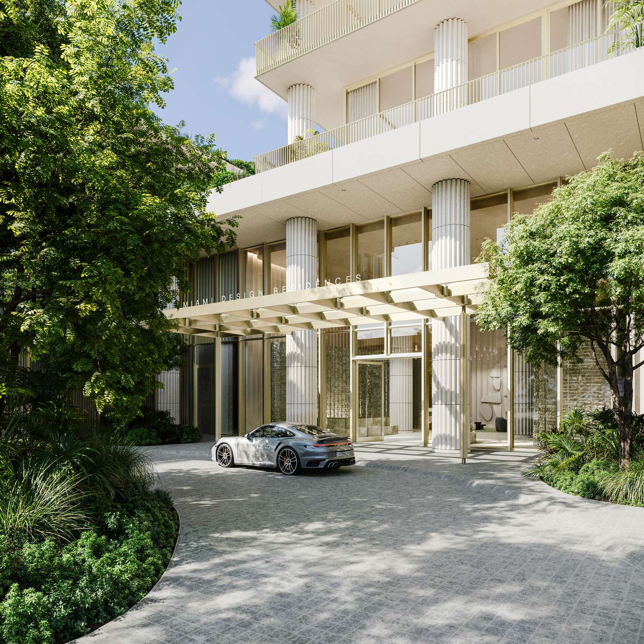
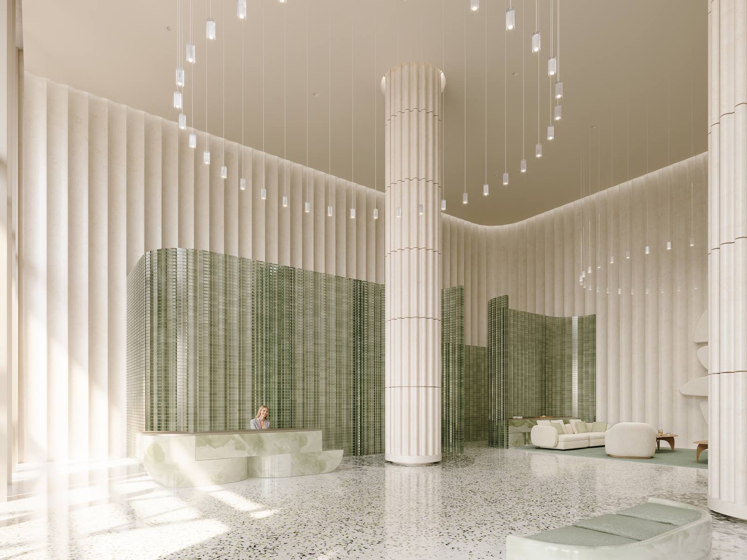
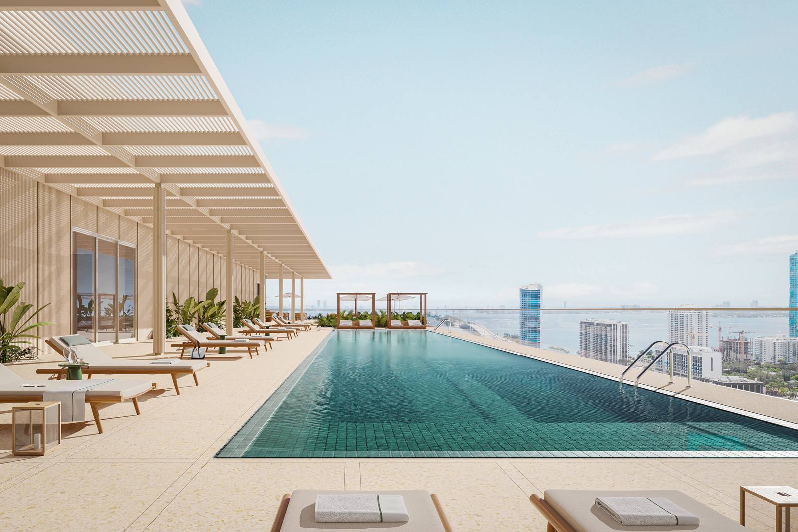
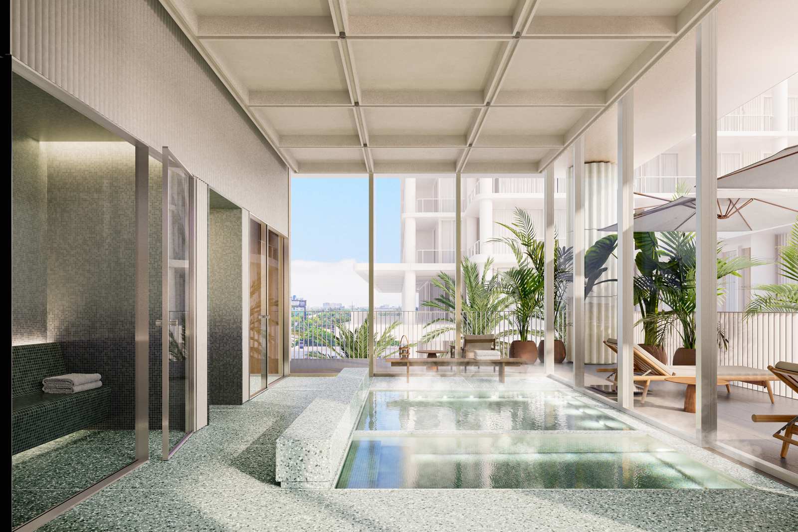
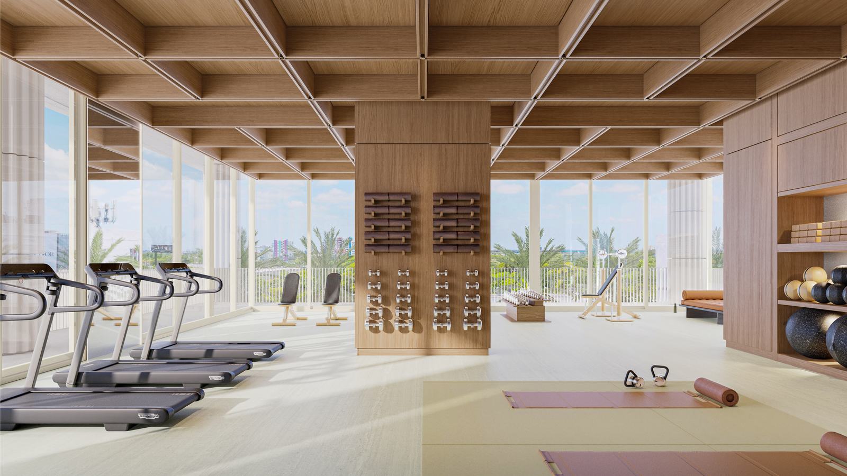
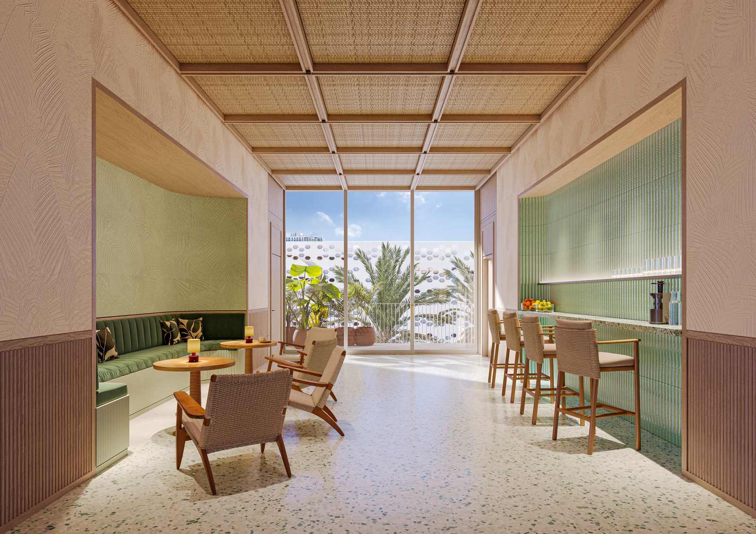
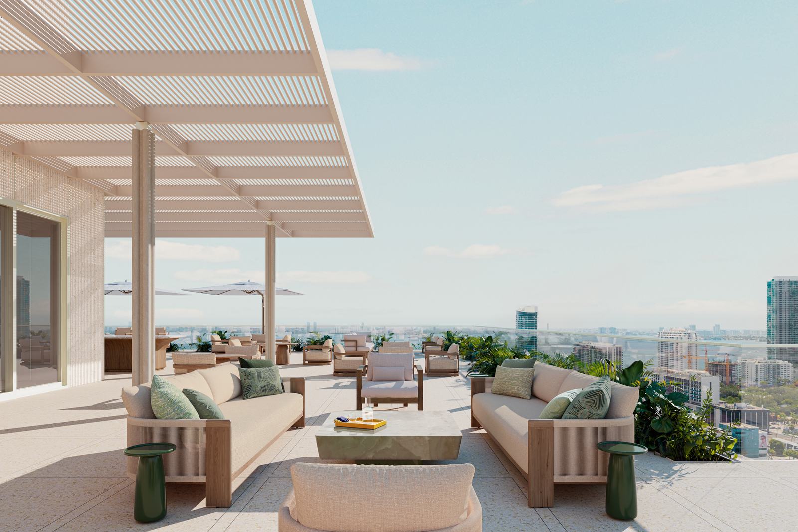
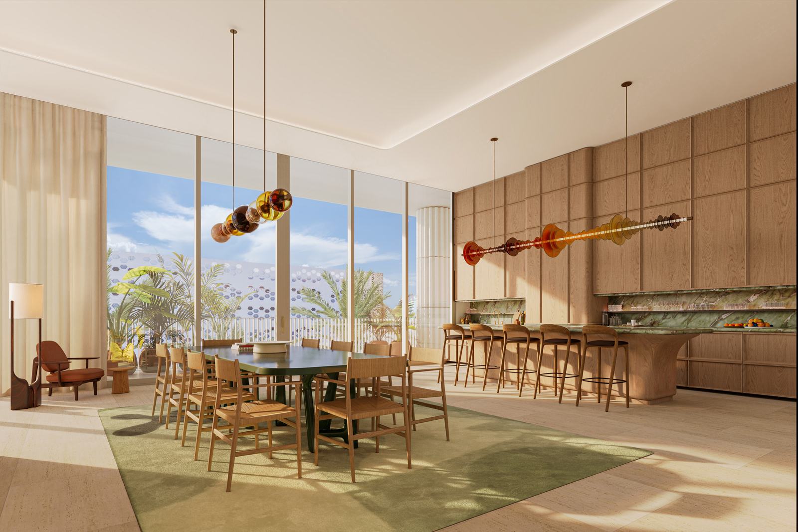
Developer renderings of the residences, the lobby, the rooftop and the amenity floors. All images are artist's conceptual renderings.
40,000 Square Feet of Amenities and Services
The amenity levels sit on the third floor and the rooftop. Fouquet's runs the services, so the building works like a hotel for the people who live in it.
Arrival and Concierge
A landscaped motor court, a 28-foot lobby with lounge, a 24-hour concierge, and valet and self-parking below grade.
Rooftop Pool and Bar
A 70-foot rooftop pool with cabanas, an outdoor shower, rooftop seating and a bar. The level 3 and rooftop terraces total about 15,300 SF of resident-exclusive outdoor space.
Spa and Recovery
Dedicated men's and women's spas with changing rooms, a cold plunge, sauna, steam room and jacuzzi, a treatment room, a salon suite and a serenity lounge.
Fitness Center
A full fitness center and a private training studio, with personal training available through Fouquet's.
Entertaining and Meetings
An entertaining suite with an adjacent terrace and catering kitchen, an executive lounge with its own terrace, and a meeting room.
Media Room and Golf Simulator
A media room and a golf simulator for residents and guests.
Children's Playroom
A dedicated playroom for children, with babysitting available as an a la carte service.
Hotel Services by Fouquet's
Housekeeping, laundry and pressing, dry cleaning and tailoring, pantry stocking, dog walking, car detailing, chauffeur service and event planning, all a la carte.
In-Building Dining
Two restaurants, a bar and a patisserie operated with the hotel, including Loulou, a French-Mediterranean restaurant run by Groupe Barrière.
Chipperfield, RDAI and Fouquet's
A Pritzker Prize architect, a Parisian interior studio, a landscape firm and a hotel brand dating to 1899, built by the partners that control the Miami Design District.
David Chipperfield Architects
ArchitectureFounded in 1985, David Chipperfield Architects has won more than 100 international awards, including the RIBA Stirling Prize and the Mies van der Rohe Award. Sir David Chipperfield received the 2023 Pritzker Architecture Prize. Their work includes the Neues Museum in Berlin and the James Simon Gallery.
RDAI
Interior DesignThe Parisian studio RDAI designed the residences and the amenity spaces, working in oak, lacquered wood, terrazzo and fluted glass. RDAI is known for its conceptual approach to materials and craftsmanship.
Perry Guillot Inc.
Landscape ArchitecturePerry Guillot is a landscape architecture firm in Southampton, New York, working with both modernist and traditional architects. The landscape frames the motor court, the garden courtyard and the resident terraces.
Fouquet's
Hotel Management and ServicesFouquet's is the signature brand of Barrière Collection and dates to 1899 on the Champs-Élysées in Paris. The Miami hotel follows Fouquet's New York, which opened in Tribeca in 2022. Fouquet's manages the building and the a la carte services.
Raycliff Capital, Fort Partners and Constellation Hotels Holding
DevelopersRaycliff Capital invests in real estate and hospitality from offices in New York and Miami. Fort Partners, led by Nadim Ashi, develops real estate and hospitality projects. Constellation Hotels Holding owns luxury hotels between the United States and Europe and operates the Maybourne brand.
Miami Design District Associates
Developer and District OwnerMiami Design District Associates is a joint venture of Dacra (Craig Robins), L Catterton Real Estate and Brookfield Properties. Together they control the 30-acre Miami Design District. Corcoran Sunshine Marketing Group is the exclusive sales and marketing agent.
Pricing & Payment Structure
Forty percent is paid before closing, in four equal installments. The third and fourth installments are triggered by the developer's notice of groundbreaking and of top off.
Pricing Overview
Deposit Structure
Inside the Miami Design District
The district spans NE 36th to 43rd Streets between North Miami Avenue and Biscayne Boulevard, a walkable grid of more than 130 galleries, showrooms, architecture studios, antique dealers and cultural spaces.
Fouquet's sits at 39 NE 39th Street, in the middle of the grid. Flagships from Dior, Gucci, Louis Vuitton, Prada and Saint Laurent are a short walk away, along with design showrooms from Minotti, Poliform and Poltrona Frau and two Michelin Guide restaurants by Joël Robuchon.
Miami Design District Associates, the joint venture of Dacra, L Catterton Real Estate and Brookfield Properties, controls the 30-acre district and is one of the developers of this tower. The sales gallery is at 35 NE 40th Street.
- Miami Design DistrictThe building is inside it
- Dior, Gucci, Louis Vuitton, Prada, Saint LaurentFlagships in the district
- Minotti, Poliform, Poltrona FrauDesign showrooms
- Midtown Miami and WynwoodNeighboring districts to the south
- Edgewater and Biscayne BayTo the east
- Downtown Miami and BrickellSouth via Biscayne Boulevard or I-95
- Miami BeachEast across the causeways
- Miami International AirportWest of the district
Adrian Sanchez
Adrian Sanchez is the founder of WIRE Miami with over 20 years specializing exclusively in Miami's luxury pre-construction market. His direct relationships with top developers give clients access to preferred pricing, priority units, and insider positioning that only comes from two decades on the inside.
The developer covers the brokerage commission. There is no additional cost to the buyer.
Speak with AdrianFrequently Asked Questions
Your Private Consultation
Adrian Sanchez
Founder & Managing Broker, WIRE MiamiOver 20 years in Miami luxury pre-construction